


HDC regularly reviews every public proposal affecting Individual Landmarks and buildings within Historic Districts in New York City, and when needed, we comment on them. Our testimony for the latest items to be presented at the Landmarks Preservation Commission is below.
Item 1
448 Waverly Avenue – Clinton Hill Historic District
CERTIFICATE OF APPROPRIATENESS, Docket #2002108
A Greek Revival style rowhouse built c. 1840s. Application is to raise the top floor, construct a rooftop bulkhead, modify window openings, and replace a door.
Item 2
450 Waverly Avenue – Clinton Hill Historic District
CERTIFICATE OF APPROPRIATENESS, Docket #2002109
A Greek Revival style rowhouse built c. 1840s. Application is to raise the top floor, construct a rooftop bulkhead, and modify window openings.
Architect: GRT
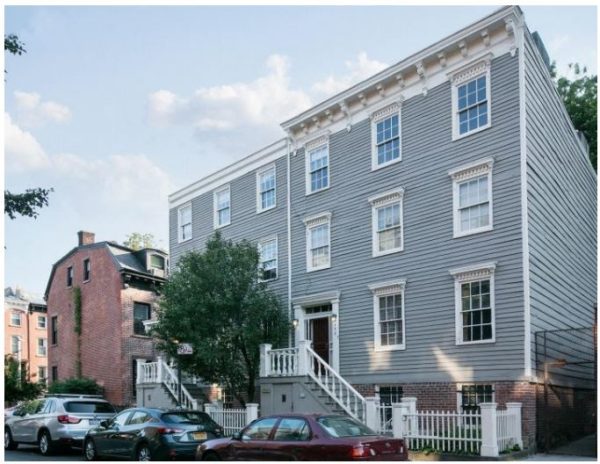
As noted in the presentation materials, the Clinton Hill Historic District designation report specifies that “the only pure Greek Revival buildings in the district are the unusual pair of extremely wide (25 feet) clapboard houses at 448-450 Waverly Avenue, … probably built in the 1840s, are two of the oldest houses in the historic district.” Given the pristine nature of these houses, HDC objects to raising the parapet behind the cornices. The ceiling height concern can be solved by raising the roof in the rear of the homes, only, leaving the roof to remain below the original termination. HDC supports the front façade restorations, although it was unclear from the presentation as to what the 1939 window lintel forms were exactly. We would recommend that if need be, the windows be restored to the appropriate form. We do commend the restoration of the window shutters.
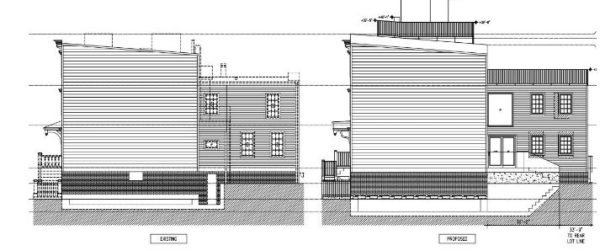
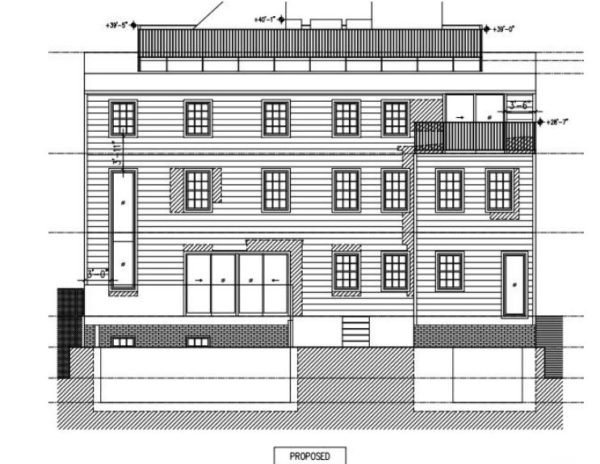
With regard to the rear façade, we are troubled by the rhythm of new openings being proposed. As these are rare Greek Revival buildings, there is the opportunity to move this façade into a more historically-appropriate symmetrical configuration rather than punching windows into the building to satisfy modern interior desires. Picture and elongated two-story windows do not belong here. Moreover, we were taken with the Greek Revival rear entrance on 448 Waverly Avenue. While an elaborate rear entrance would be rare in a Greek Revival building, the symmetry and balance created by the interaction of this entrance with the front one is very much in keeping with the design ideals of the style. Sensitivity to this element would serve this handsome and rare building well.
LPC determination: Approved with modifications
The Commission was adamant that the Greek Revival door at the rear facade stay in place as it is a unique historic feature of the home. Other modifications include: the roof-line will be done in clapboard, the double height window at the rear will be eliminated, the large opening with sliding doors at the rear of #450 will be modified to be a single door, and that the applicant will work with LPC staff to lower the front of their proposed raised roof as much as possible so that it is in keeping with the cornice.
Item 4
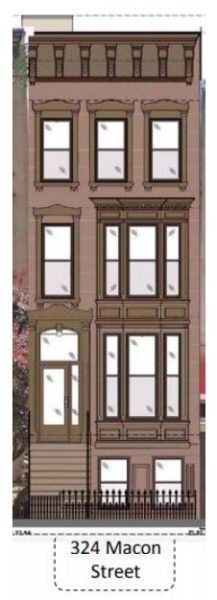
324 Macon Street – Bedford Stuyvesant/Expanded Stuyvesant Heights Historic District
CERTIFICATE OF APPROPRIATENESS, Docket #1932410
A vacant lot. Application is to construct a new building.
Architect: No name on drawings.
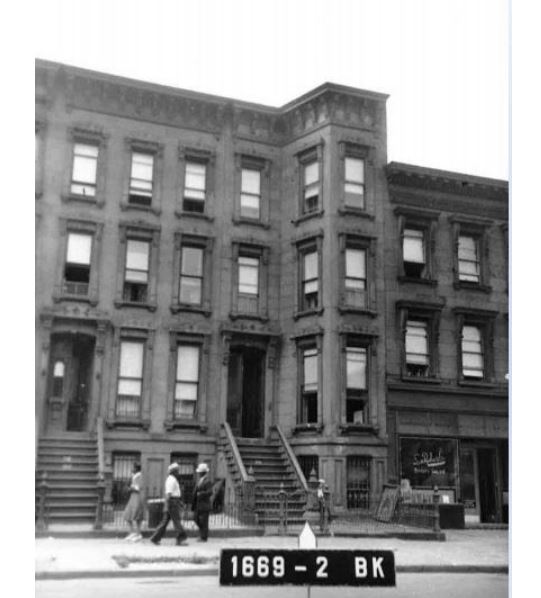
The applicant chose the design route to blend in, rather than stand out on Macon Street, an approach that can work well in row house districts where aesthetic beauty is derived from the homogenous nature of the architecture. While HDC generally supports this application, it is not quite ready to be approved for a NYC historic district. HDC is concerned about the long-term performance and appearance of pre-cast stone, and suggests facing this building in a tinted cementitious stucco to match restorative work done on other properties where brownstone has failed. The applicant should take cues from the tax photograph in terms of the treatment of the façade’s projection—the historic bay worked better urbanistically than what is proposed today. Finally, the proposed doorway is unacceptable for the design of the building and the historic district and should be replaced with a door that looks like it belongs there. The model for the door style at 330 Macon Street is acceptable, if actually replicated in design, i.e. as double doors.
LPC determination: Approved with modifications
Though they had concerns regarding the detailing of the proposal, the Commission ultimately approved the application with the modifications that the rear facade be done in brickwork and that the applicant work with LPC staff to refine the details of the entryway, fence, and paving.
Item 5
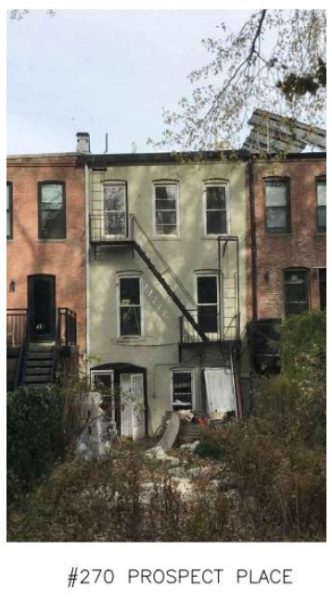
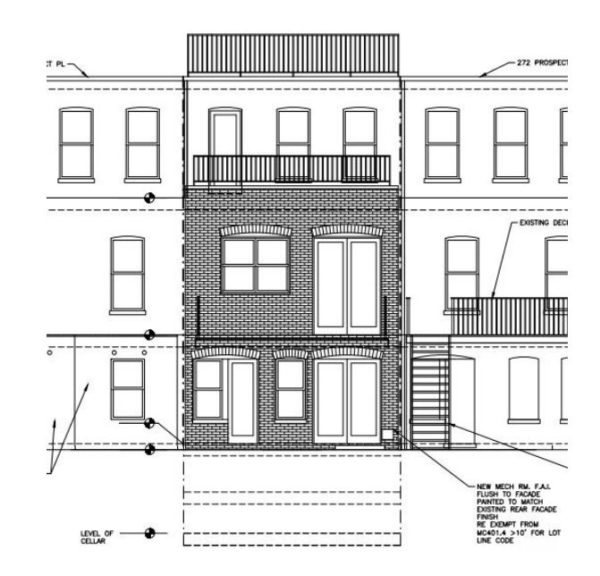
270 Prospect Place – Prospect Heights Historic District
CERTIFICATE OF APPROPRIATENESS, Docket #1938191
A Renaissance/Romanesque Revival style rowhouse designed by M. F. Walsh and built c. 1892. Application is to construct a rear yard addition.
Architect: Richard Kreshtool, Architect
While the addition is appropriate in bulk and scale, it should be re-designed to appear to have a relationship with its host building. As proposed, there is no co-compositional coherence to the historic structure.
LPC determination: Approved
This proposal was approved without any questions, discussions, or debate.
Item 7
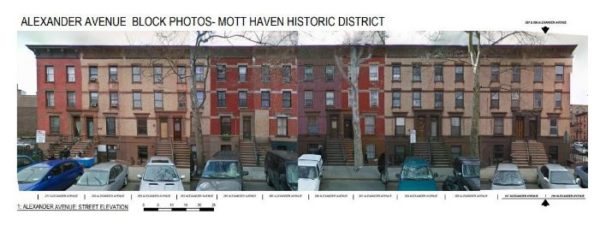
297-299 Alexander Avenue – Mott Haven East Historic District
CERTIFICATE OF APPROPRIATENESS, Docket #2000616
Two transitional French neo-Grec and Queen Anne style rowhouses designed by Charles W. Romeyn and built in 1881-1882. Application is to construct a rooftop addition.
Architect: Eric Safyan/Architect P.C.
As investment begins to trickle into neighborhoods like Mott Haven, C of As will follow. Mott Haven, like many areas of The Bronx that have historic districts, is completely intact. As these applications become more frequent, we ask that the Commission determine these districts’ future in the most sensitive way possible. To that end, HDC cannot support the first prominently visible rooftop addition in the Mott Haven East Historic District. This site’s immediate context is characterized by three-story buildings, nothing more. This block is unvaried, and the buildings’ terminations are distinguished by a solid cornice line. This bulk will break this continuity. As this is a small historic district, the bulk will impact not only this property, but the heart of the district because the bulk faces three corners. The previous proposal by the same architect handled rooftop bulk gracefully, which is why HDC did not offer any comments. We ask that the Commission proceed in evaluating this proposal with the notion of precedent foremost on the mind.
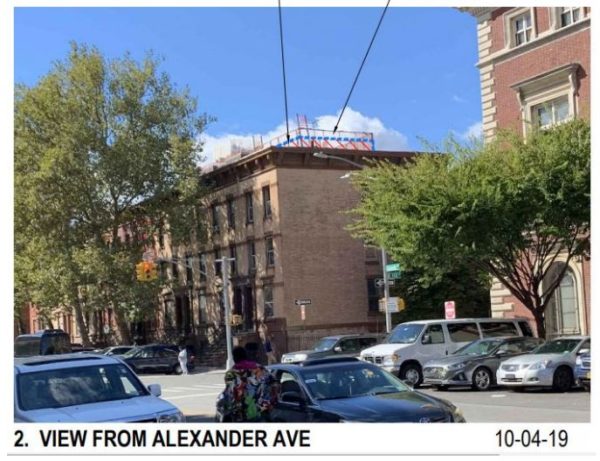
LPC determination: Approved with modifications
The Commission was concerned about the bulk and visibility of the proposed addition due to the buildings positioning facing three street corners. They suggested ways in which the applicant could reduce its size and it was ultimately approved with modifications that the addition must be reduced in height and footprint.
Item 8
37-34 79th Street – Jackson Heights Historic District
CERTIFICATE OF APPROPRIATENESS, Docket #1916920
An Anglo-American Garden Home style attached house designed by Benjamin Dreisler, Jr. and built in 1926-1927. Application to legalize the replacement of paving at the front yard without Landmarks Preservation Commission permit(s).
Architect: No name on drawings.
LPC consistently sees violations in Jackson Heights in the form of paving and/or fencing. HDC believes this happens more in this historic district than any other, based on the amount of times each year we see these applications for legalizations. While the buildings are rarely worked on illegally, site features are a chronic problem in this neighborhood. HDC wonders if there is some type of printed material for community outreach to remind residents of the Jackson Heights Historic District that landscape features are a part of the historic designation as well.
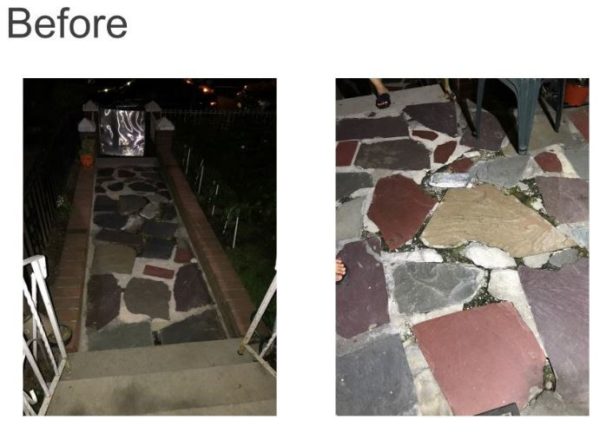
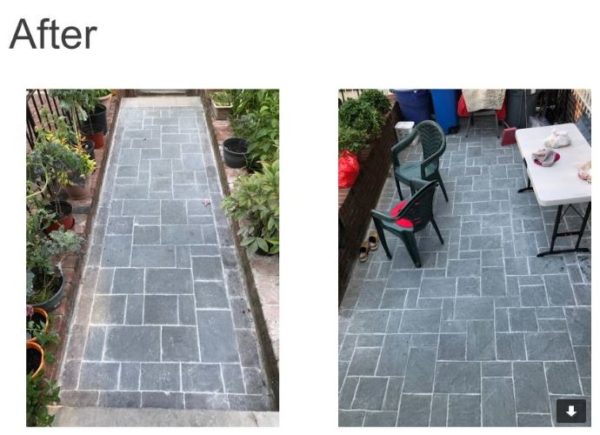
LPC determination: Approved
Though this application was approved, Chair Carroll agreed with our testimony that this proposal spoke to a broader issue about legalizations of site feature alterations without permits in the Jackson Heights neighborhood. She explained that the LPC is taking measures to communicate with residents of the area regarding this issue.
Item 9
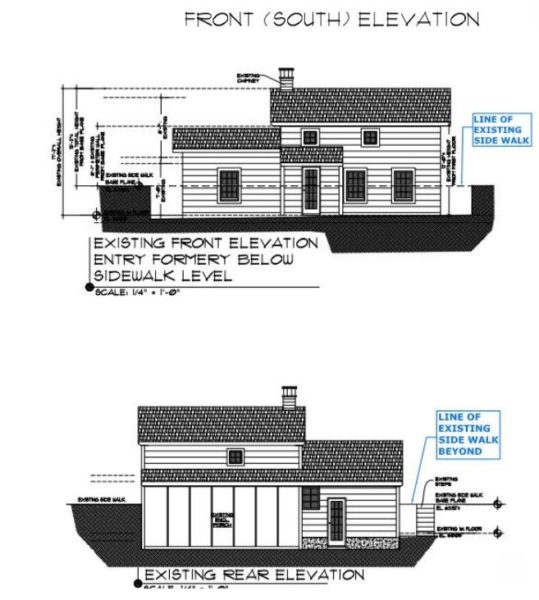
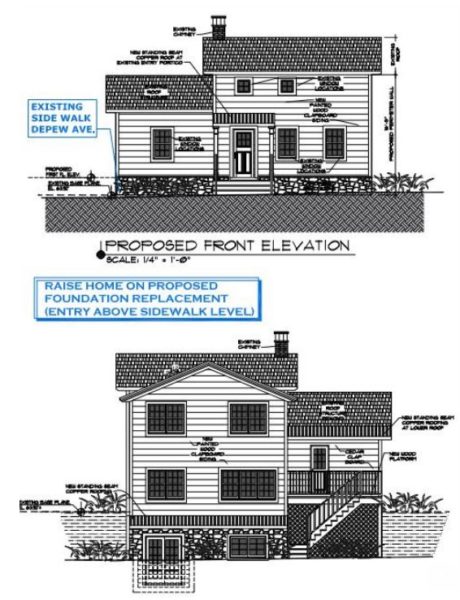
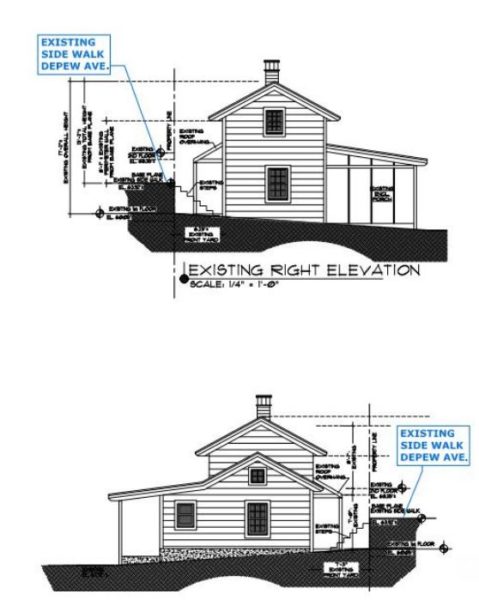
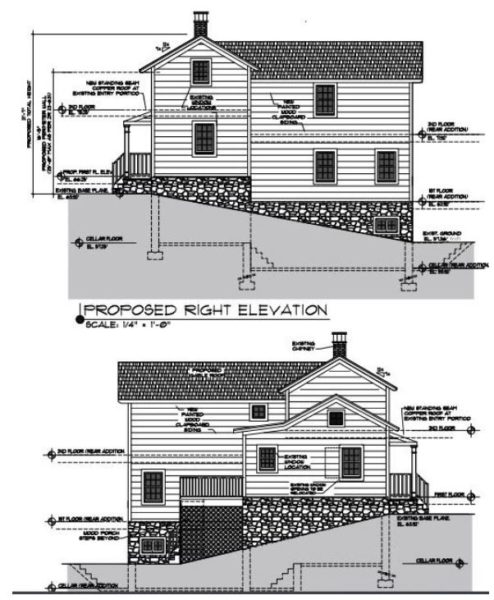
240-27 Depew Avenue – Douglaston Hill Historic District
CERTIFICATE OF APPROPRIATENESS, Docket #1936114
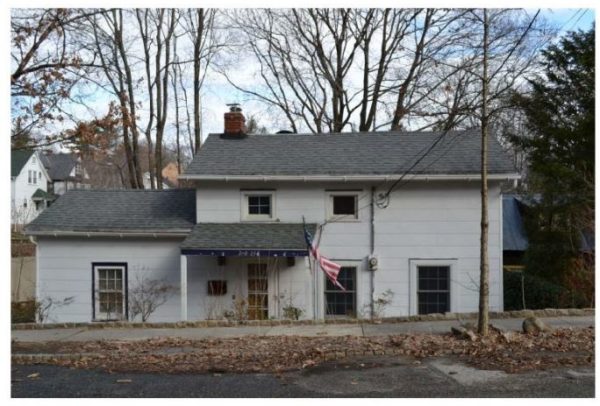
A vernacular Greek Revival style residence built c. 1850s with later alterations.
Application is to construct new foundations, raise the level of the house, construct additions, replace a porch and door, and re-grade the site.
Architect: Arnold Montag, Architect
While the docket describes this building concisely, it omits that it is a rare survivor of early settlement in the area. The LPC designation report explains that: “This vernacular Greek Revival-style dwelling, built in the mid-nineteenth century, may be one of two oystermen’s cottages surviving within the Douglaston Hill Historic District. The building appears on the Beers Atlas of 1873, which is the earliest-available map of the area showing buildings, and appears to predate the 1853 Marathon subdivision. Its positioning very close to the front of the lot and below the grade of Depew A venue, which was originally called Willow Street, suggests that it was present before the thoroughfare was graded and paved. The house is 1 1/2-stories and displays some vaguely Greek Revival-style detailing, such as the smaller second-story fenestration that is characteristic of rural house design in the first half of the nineteenth century… The building, which is further characterized by its low-pitched gable roof with overhanging eaves, wide window surrounds, and paneled wood-and-glass entryway, remains relatively intact.”
To the trained eye, the very proportions and shape of this building announce its age. This house unquestionably reads as an antebellum vernacular farmhouse because of its envelope—most importantly its short upper story with squashed, asymmetric windows. When LPC included this house in the historic district in 2004, it was described as “relatively intact” which further justifies the need to preserve this building’s reading as a very old farmhouse. Raising the foundation with fieldstone above grade is understandable, but stretching this building vertically is a mistake and will destroy the legibility of its rural nature and its age. It is not often the LPC evaluates surviving rural structures and regardless of what was approved in the past, the Commission should preserve the proportions of this house, especially when the façade will be more visible than ever after it is raised substantially above grade.
The proposed additions to the house appear metastatic and overwhelm the volume of the house. HDC asks that this design be reconsidered and investigate how enlarging the building in the rear can be done sensitively based on the criteria of preserving the proportions of the primary façade.
LPC determination: Approved with modifications
Although the historic farmhouse was previously dismantled due to rot and water damage, the Commission was glad that it is being reconstructed and it’s remaining parts preserved. The Commission approved the application, stating that the changes were minimal and that they were just happy that the house was not completely lost.
Item 10
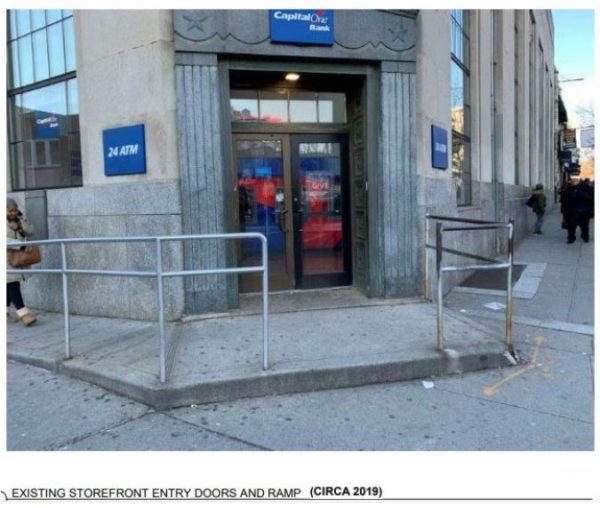
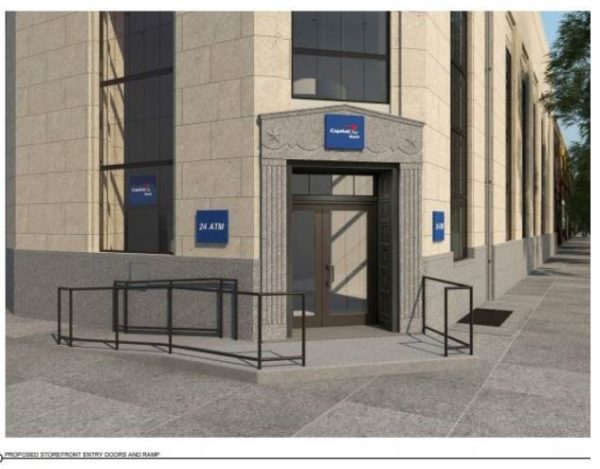
146-21 Jamaica Avenue – Jamaica Savings Bank — Individual Landmark
CERTIFICATE OF APPROPRIATENESS, Docket #1937503
A Moderne style bank building designed by Morrell Smith and built in 1939.
Application is to replace doors and install a barrier-free access ramp.
Architects: IA | Interior Architects
There is a litany of documentation of bank branches from this era and of the Jamaica Savings branches in particular that with more research could result in a better detailed entryway and doors.
LPC determination: Approved
The ADA ramp was a staff-level approval. The doors were before the Commission as the applicant proposed an aluminum material with a bronze finish, which cannot be approved at staff-level because it is an individual landmark. LPC approved the aluminum replacement noting that it would closely approximate the historic condition, with Chair Carroll noting that the LPC has approved non-bronze doors on individual landmarks in the past.
Item 15
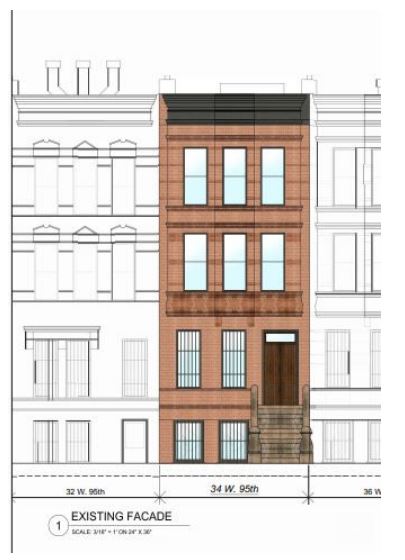
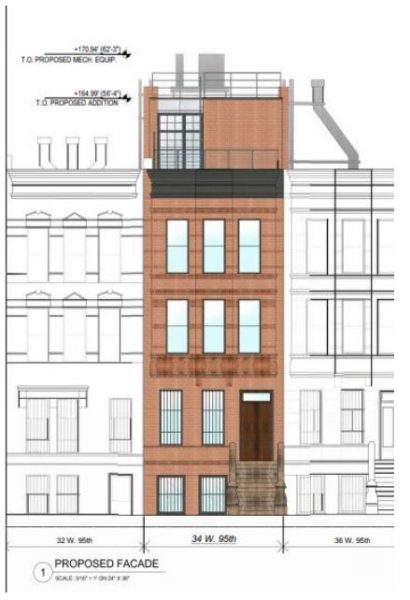
34 West 95th Street – Upper West Side/Central Park West Historic District
CERTIFICATE OF APPROPRIATENESS, Docket #1938401
A Renaissance Revival style rowhouse designed by Wagner & Wallace and built in 1897.
Application is to construct a rooftop addition.
Architect: Nancy Holwell Architects
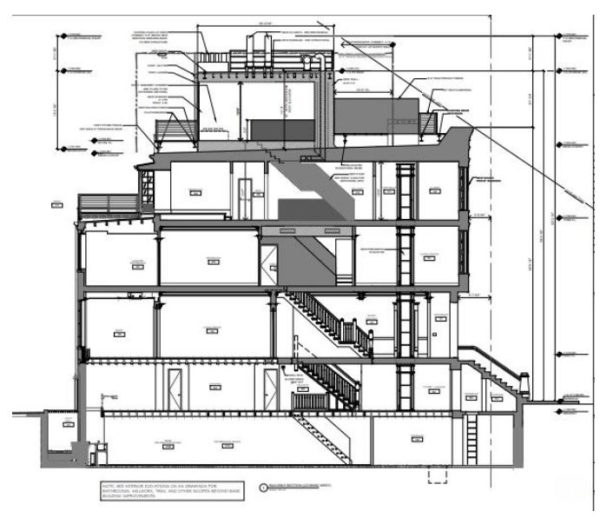
HDC found this rooftop addition to be quite large, and questions the need for a ten foot ceiling. Our Committee was unable to determine the true impact of its visibility. If the addition is visible, there are ways to resolve this, starting with the ceiling height.
LPC determination: Approved
Apparently the ceiling height for this rooftop addition is because it will serve as an exercise room for a person who is six foot, six inches tall. The architect noted that the addition is set back fifteen feet from the street and will not be visible from any public thoroughfare. The LPC found this addition to be consistent with rooftop additions that they have approved previously.
Item 16
256 West 75th Street – West End Collegiate Historic District
CERTIFICATE OF APPROPRIATENESS, Docket #1940833
A Queen Anne style rowhouse designed by William J. Merritt and built in 1885-1886.
Application is to construct rooftop and rear yard additions.
Architect: No name on drawings.
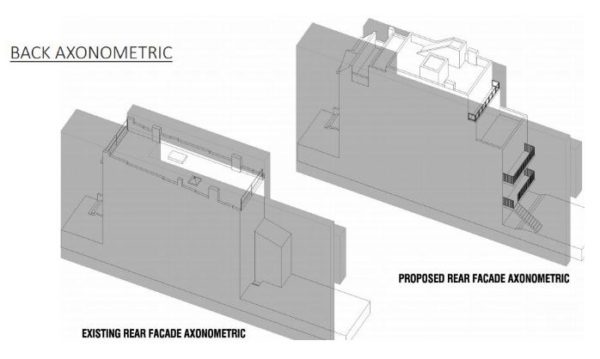
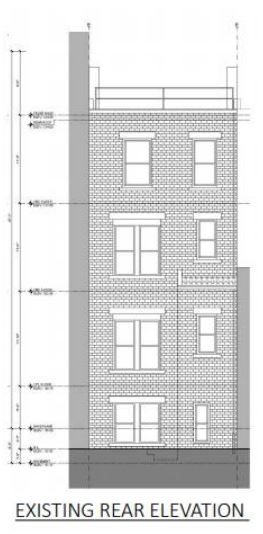
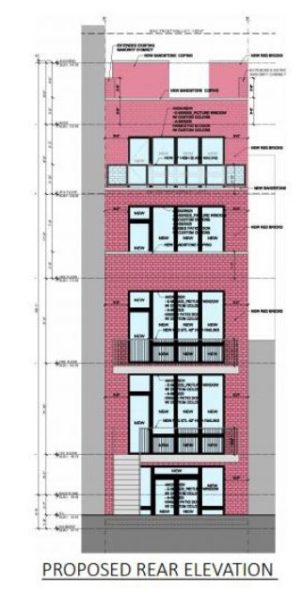
The collective rooftop and rear yard bulk overwhelms this house and should be reduced in scale. The rooftop problem could be ameliorated by eliminating elevator access to the roof. The proposed design for the rear façade preserves nothing of the existing building, and unabashedly announces itself as a speculative square footage grab at the expense of the landmark. With the exception of minimal façade work, this application has little to do with historic preservation.
LPC determination: Approved with modifications
LPC approved this application with the modifications that the elevator would not rise to the roof, that the railings would be a more minimal, transparent material, encouraged more restoration work and to examine details of the work to the mansard roof, and that the top story of the original building be preserved with its punched openings.