


PUBLIC HEARING TESTIMONY
LPC-26-07364
364 Claremont Avenue – Fort Greene Historic District
CERTIFICATE OF APPROPRIATENESS
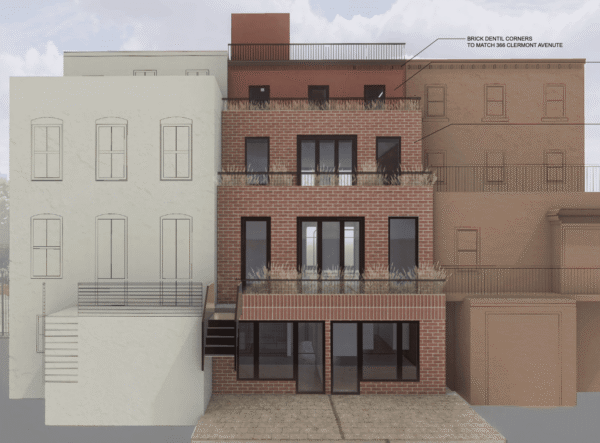
An Italianate style rowhouse built c. 1850. Application is to construct a rear yard addition.
Architect: SK Architectural Design Group
The Historic Districts Council finds the proposed rear yard addition excessive in its massing. The multiple stepped-back tiers create a “wedding cake” composition that appears overly complex and out of scale with the historic building.
While the fenestration itself is not necessarily inappropriate, the addition’s massing and multiple setbacks create a clunky and overly articulated rear façade. We urge the applicant to simplify the design and eliminate the uppermost level of the addition, leaving the top two floors of the historic building intact.
LPC-26-07055
2 Varick Street – Tribeca West Historic District
CERTIFICATE OF APPROPRIATENESS
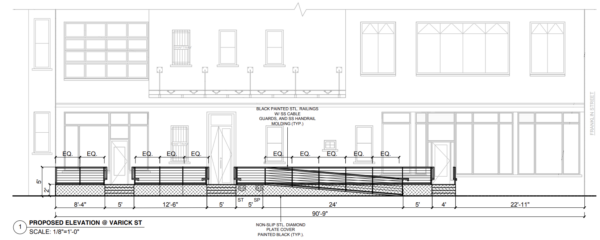
A neo-Grec / Queen Anne style warehouse designed by George W. Da Cunha and built in 1881–82. Application is to construct platforms, ramps, and railings.
Architect: Bone / Levine Architects
The Historic Districts Council finds this proposal difficult to fully evaluate due to the lack of clear renderings showing the proposed work in context with the building. The presentation materials rely heavily on line drawings and precedent images rather than visualizations of the actual intervention.
In addition, we question the need for the horizontal stainless-steel cable infill proposed for the railings, particularly given that the drop from grade appears to be only approximately two feet. The introduction of extensive horizontal cabling could create unnecessary visual clutter at the base of the building.
We recommend the applicant provide clearer renderings of the proposal and reconsider whether the cable infill is necessary.
LPC-26-07144
54 Greene Street – SoHo-Cast Iron Historic District
CERTIFICATE OF APPROPRIATENESS
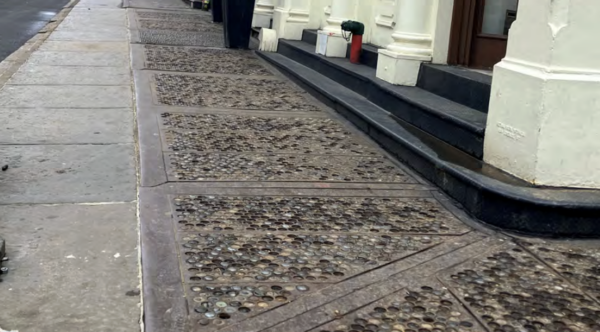
A warehouse designed by J.F. Duckworth and built in 1872–73. Application is to install diamond plate cladding over vault lights.
Architect: Beyhan Karahan & Associates
The Historic Districts Council strongly opposes the proposal to cover the existing cast iron vault lights with diamond plate cladding. Vault lights are a defining feature of the SoHo Cast-Iron Historic District and contribute significantly to the character of both the building and the streetscape. Given the importance of vault lights to the historic character of the district, we urge the Commission to reject this proposal and require their proper repair and restoration.
LPC-26-07166
144 West 80th Street – Upper West Side / Central Park West Historic District
CERTIFICATE OF APPROPRIATENESS
Application is to construct a rear yard and rooftop addition.
Architect: dtls.ARCHITECTURE
The Historic Districts Council finds the proposal inappropriate in both scale and design. The project introduces excessive height and massing that disrupt the historic cornice line and bears little relationship to adjacent buildings.
The proposed changes to the rear façade fenestration are also problematic, replacing the existing three-window composition with a configuration that lacks coherence with the building’s historic design.

LPC-26-07290
163 West 122nd Street – Mount Morris Park Historic District Extension
CERTIFICATE OF APPROPRIATENESS
Application is to construct a new building on a vacant lot.
Architect: KDW x AMPM
The Historic Districts Council is generally supportive of this proposal. The building presents a thoughtful contemporary interpretation of the historic rowhouse type and employs materials and scale that relate well to its neighbors.
We particularly appreciate the attention given to the decorative brick detailing, which demonstrates a level of craftsmanship and design care that is often absent in new construction.
However, we question the decision to rotate the stoop 90 degrees, as this configuration is not typical for the block and interrupts the consistent front-facing stoop pattern found along the street.

LPC-26-07312
375 Lafayette Street – NoHo Historic District Extension
CERTIFICATE OF APPROPRIATENESS
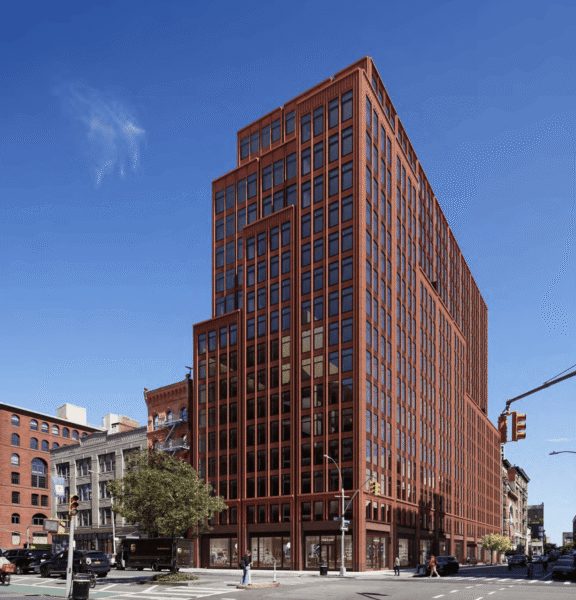
Application is to construct two new buildings on a vacant lot.
Architect: Skidmore, Owings & Merrill, LLP
The Historic Districts Council finds the proposed development dramatically out of scale with its surroundings. The overall bulk and height of the project are excessive for this location, and the proposal fails to respond appropriately to the immediate context, which includes several significantly smaller historic buildings such as the Ernest Flagg–designed Engine Company 33 and a distinguished building designed by Henry Hardenbergh nearby. As currently designed, the building overwhelms these neighbors and disrupts the established scale of Lafayette Street. A reduction in height—particularly along Great Jones Street—and a massing strategy that steps the building down as it moves east would better reflect the lower-scale character of the surrounding block.
We believe the project could also be improved through a more contextual massing and façade strategy. The first setback should occur at a height that relates directly to the adjacent buildings on either side, allowing the street wall to align more clearly with its neighbors, and the overall height should be reduced to better correspond with the scale of the newer building across the street. The façade design also appears overly repetitive, with long stretches of nearly identical window bays and little variation in materials or depth. Introducing clearer visual breaks and a stronger cornice would help reduce the building’s perceived scale, while the highly visible rear façade should receive greater architectural attention to avoid a monolithic or institutional appearance.
LPC-26-07103
700 Park Avenue – Upper East Side Historic District
CERTIFICATE OF APPROPRIATENESS
Application is to replace a window assembly.
Architect: PACS Architecture
The Historic Districts Council objects to the proposed window replacement. The building’s façade is defined by a consistent ABA rhythm of window openings, which contributes to the strong visual order of the design.
The proposed new configuration breaks this established pattern and introduces a visibly inconsistent window composition. Even though similar alterations appear elsewhere on the building, they should not serve as precedent for further disruption of this defining design feature.
We urge the Commission to require that the new window maintain the existing ABA configuration.
