


|
CERTIFICATE OF APPROPRIATENESS TESTIMONY LPC-24-03527 CERTIFICATE OF APPROPRIATENESS A Colonial Revival style house built c. 1915. Application is to construct an addition and legalize the installation of a shed and fence. Architect: DADRAS ARCHITECTS HDC finds the bulk of this proposed addition appropriate, but we feel that the details of the facade, roof and eaves are unresolved, particularly at the southwest elevation where the roofline meets the house. The Juliette balcony and patio doors also mar the composition.. Additionally, we find the shed constructed without permits inappropriate, and ask the commission not to legalize it. Action: no action. |
 |
|
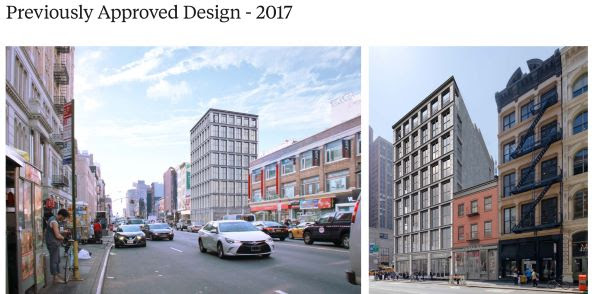
LPC-24-08399 CERTIFICATE OF APPROPRIATENESS A taxpayer built in 1955, a restaurant and shop, and a modified Federal style store and dwelling built in 1822-23. Application is to demolish two of the buildings and construct a new building at the corner; and to construct an addition, install a storefront and signage, and modify the fire escape at 423 Broadway. Architect: Morris Adjmi Architects It is fascinating to see this proposal for a contemporary taxpayer. HDC is interested to know what happened to the previously approved scheme. The current proposal presents an odd challenge, because it is both too small and too large for this site. To clarify, HDC believes this site can take a much larger building than what is being proposed here, but what is being proposed here is oversized for the single-story taxpayer form. We assume that the current proposal will serve as a base for the developer’s larger construction project at this site. Whether this proposal is meant as a base for a future project, or as a standalone one story structure, HDC believes these commercial storefronts should align with those on neighboring buildings, as they do in the previous scheme. Action: no action. |
   |