HDC@LPC Testimony for July 30, 2024

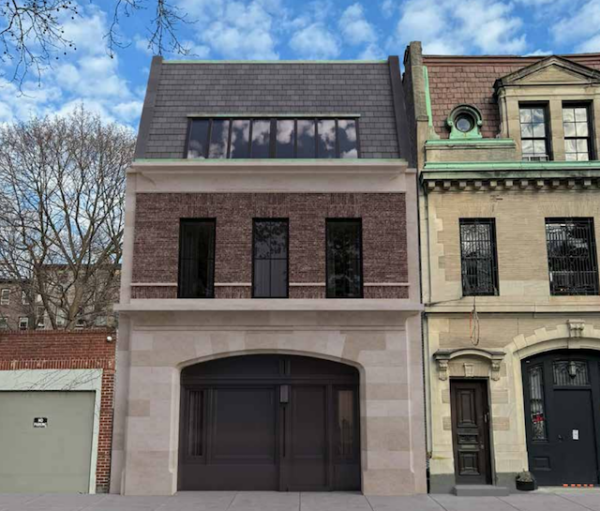
CERTIFICATE OF APPROPRIATENESS TESTIMONY LPC-24-06569 229 Waverly Avenue – Clinton Hill Historic District CERTIFICATE OF APPROPRIATENESS A vacant lot. Application is to construct a new building Architect: Building Studio Architects HDC finds this proposal to be appropriate and very well done. We find this infill to be contextual yet modern, and we commend the applicants on […]
HDC@LPC Testimony for July 16, 2024

CERTIFICATE OF APPROPRIATENESS TESTIMONY LPC-24-10800 176 Remsen Street, aka 172-178 Remsen Street – Brooklyn Union Gas Company Building – Individual Landmark CERTIFICATE OF APPROPRIATENESS A Neo-Classical style office building designed by Frank Freeman and built in 1914. Application is to alter ground floor infill, pave over the open areaway, install signage, relocate and replace windows, […]

HDC@LPC Testimony for June 25, 2024

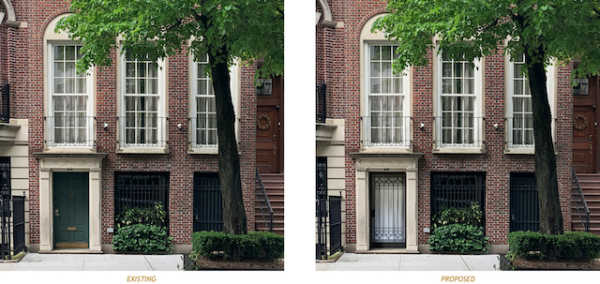
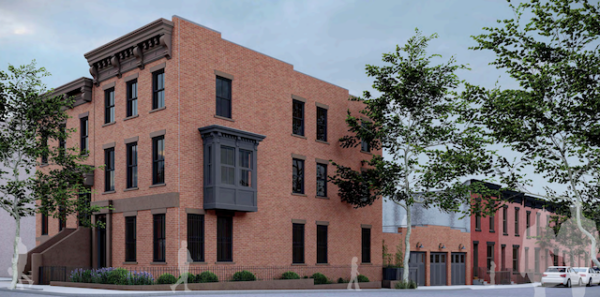
CERTIFICATE OF APPROPRIATENESS TESTIMONY LPC-24-01096 345 Hoyt Street – Carroll Gardens Historic District CERTIFICATE OF APPROPRIATENESS A store and residence built in 1883, with a garage likely built in the early 20th century. Application is to alter the façades and areaway, install an oriel window, create new window openings, alter the garage building, and install […]

HDC@LPC Testimony for June 18, 2024

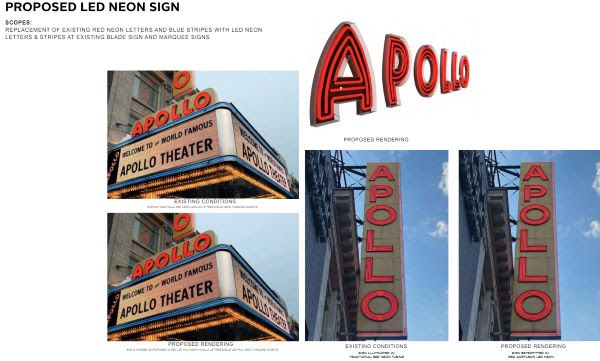
CERTIFICATE OF APPROPRIATENESS TESTIMONY LPC-24-10008 253 West 125th Street – Apollo Theater (originally Hurtig & Seamon’s New (Burlesque) Theater) – Individual and Interior Landmark CERTIFICATE OF APPROPRIATENESS A neo-Classical style theater building with a classically-inspired interior designed by George Keister and built in 1913-14. Application is to use substitute materials at historic signage and alter […]

HDC@LPC Testimony for June 11, 2024

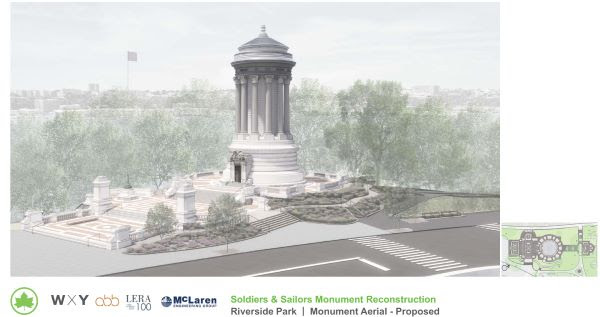
CERTIFICATE OF APPROPRIATENESS TESTIMONY LPC-24-10137 Soldiers and Sailors Monument, Riverside Park – Soldiers’ and Sailors’ Monument – Scenic Landmark ADVISORY REPORT A monument, designed by Charles W. and Arthur A. Stoughton and Paul E.M. Duboy and built in 1900-1902, within an English Romantic-style park built in 1873-1875 and designed by Frederick Law Olmsted, with modifications […]

HDC@LPC Testimony for June 4, 2024

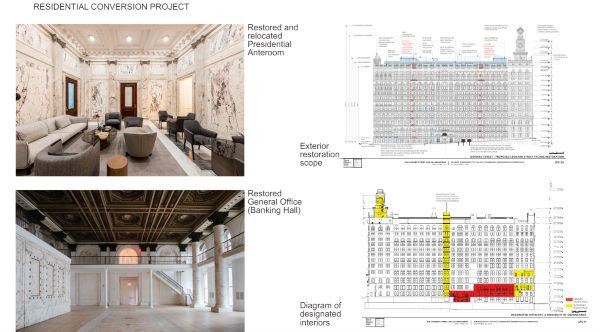
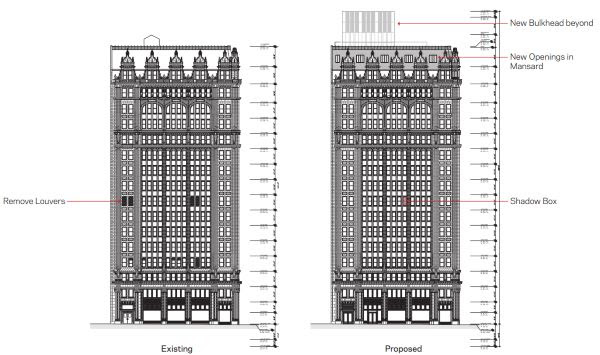
CERTIFICATE OF APPROPRIATENESS TESTIMONY LPC-24-09650 346 Broadway (aka 108 Leonard Street, 50 Lafayette Street) – Former New York Life Insurance Company Building – Individual and Interior Landmark CERTIFICATE OF APPROPRIATENESS A neo-Italian Renaissance style monumental skyscraper with neo-Italian Renaissance style interiors designed by Stephen D. Hatch and McKim, Mead & White and built in 1894-98. […]

HDC@LPC Testimony for May 21, 2024

CERTIFICATE OF APPROPRIATENESS TESTIMONY LPC-24-08289 170 Clinton Street – Brooklyn Heights Historic District CERTIFICATE OF APPROPRIATENESS A Greek Revival style rowhouse built in 1846. Application is to legalize the construction of a rear yard addition, enlargement of windows and reconstruction of the rear façade without Landmarks Preservation Commission permit(s). Architect: RYALL SHERIDAN CARROLL ARCHITECTS HDC finds […]

HDC@LPC Testimony for May 14, 2024

CERTIFICATE OF APPROPRIATENESS TESTIMONY LPC-23-10177 431 7th Avenue – Park Slope Historic District Extension CERTIFICATE OF APPROPRIATENESS An empty lot. Application is to construct a new building Architect: Issac and Stern Architects HDC is happy to support this well designed, appropriate infill. Action: approved with modifications. LPC-24-07621 304 Shore Road – Douglaston Historic District CERTIFICATE OF APPROPRIATENESS  […]

HDC@LPC Testimony for May 7, 2024

CERTIFICATE OF APPROPRIATENESS TESTIMONY LPC-24-03527 233-03 Bay Street – Douglaston Historic District CERTIFICATE OF APPROPRIATENESS A Colonial Revival style house built c. 1915. Application is to construct an addition and legalize the installation of a shed and fence. Architect: DADRAS ARCHITECTS HDC finds the bulk of this proposed addition appropriate, but we feel that the details […]

HDC@LPC Testimony for April 16, 2024

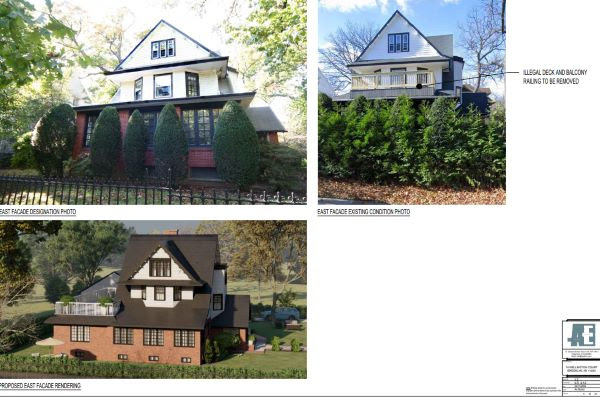
CERTIFICATE OF APPROPRIATENESS TESTIMONY LPC-23-08409 74 Wellington Court – Fiske Terrace-Midwood Park Historic District CERTIFICATE OF APPROPRIATENESS A Colonial Revival style freestanding house with alterations, designed by A. White Pierce and built c. 1905. Application is to construct an addition and to legalize work completed without Landmarks Preservation Commission permits, including the replacement of gates […]